Whole-Home Rewiring Process: Inspection, Planning, Installation, and Testing
Whole-home rewiring process includes an electrical inspection, a wiring plan, safe removal and installation, circuit testing, and final verification; Center Electric Service performs the work and explains each stage.
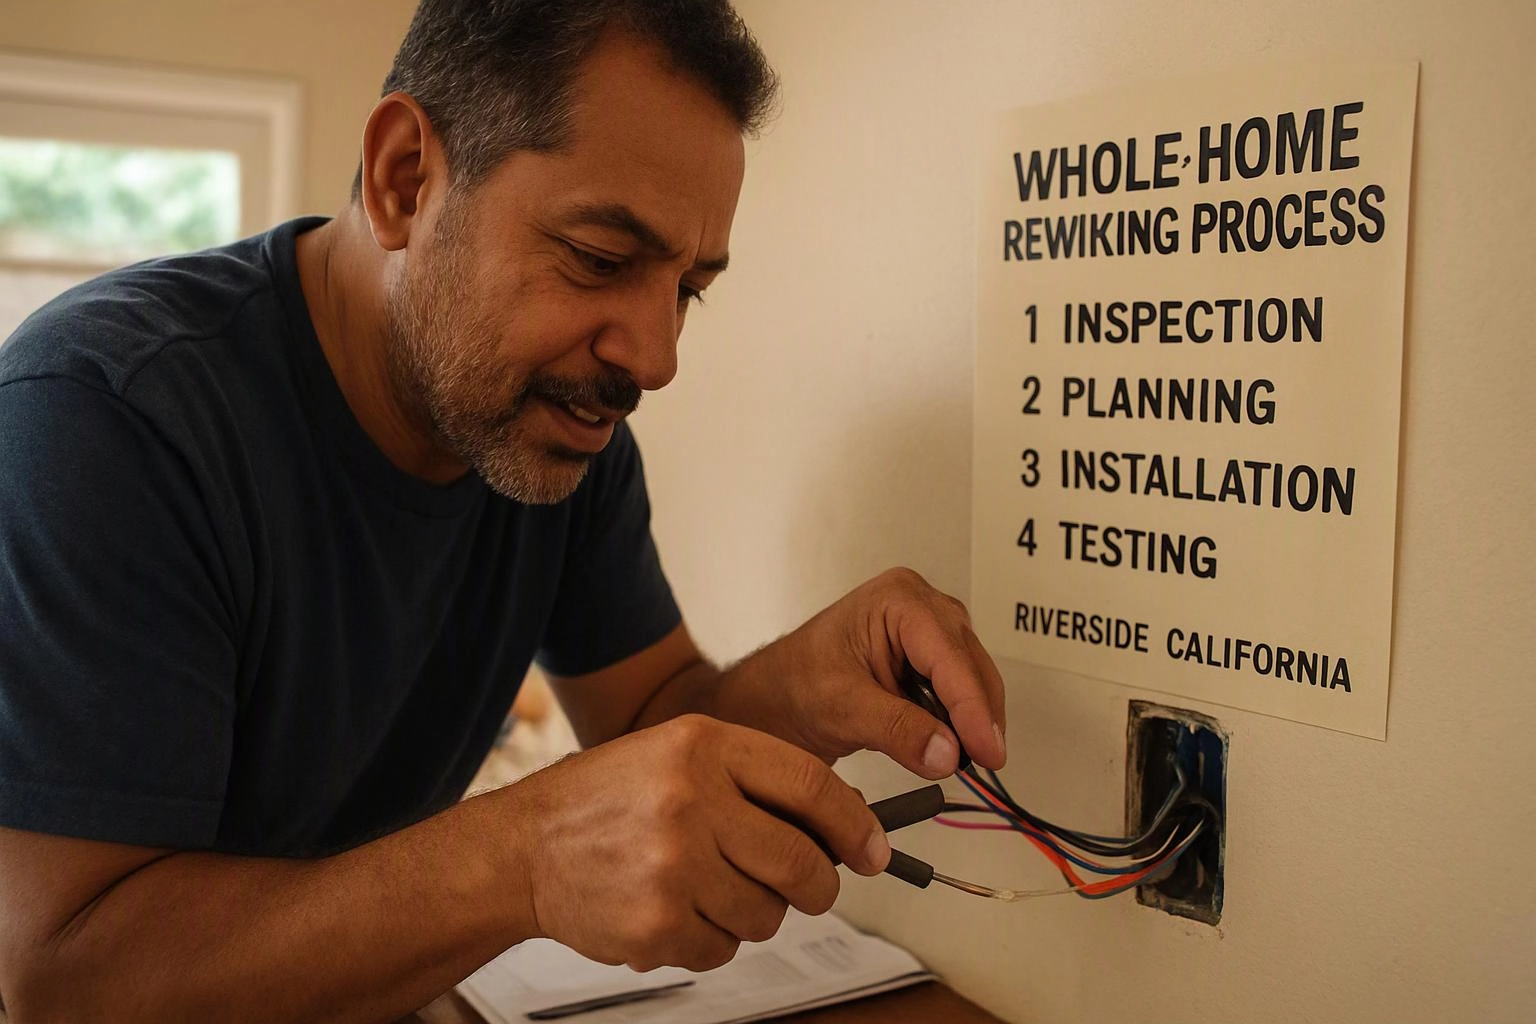
What Does the Whole-Home Rewiring Process Include?
Whole-home rewiring replaces unsafe or outdated wiring through inspection, planning, installation, testing, and documentation. Center Electric Service connects each stage so the finished electrical system supports safe daily use.
We begin by reviewing the existing electrical wiring and locating conditions that may create electrical safety concerns. Our team then prepares the work sequence, installs the new system, and records the results of the final safety checks.
What Happens During the Initial Electrical Inspection?
The initial electrical inspection identifies wiring conditions, circuit problems, access requirements, and safety risks before rewiring begins. We examine the system as a connected whole so the rewiring plan reflects actual conditions.
Our team checks the following areas and notes where testing, repair, replacement, or improved access may be needed.
| Inspection area | What we review |
|---|---|
| Electrical panel | Panel condition, available capacity, labeling, and panel connections. |
| Branch circuits | Circuit routes, connected loads, signs of overloading, and circuit separation. |
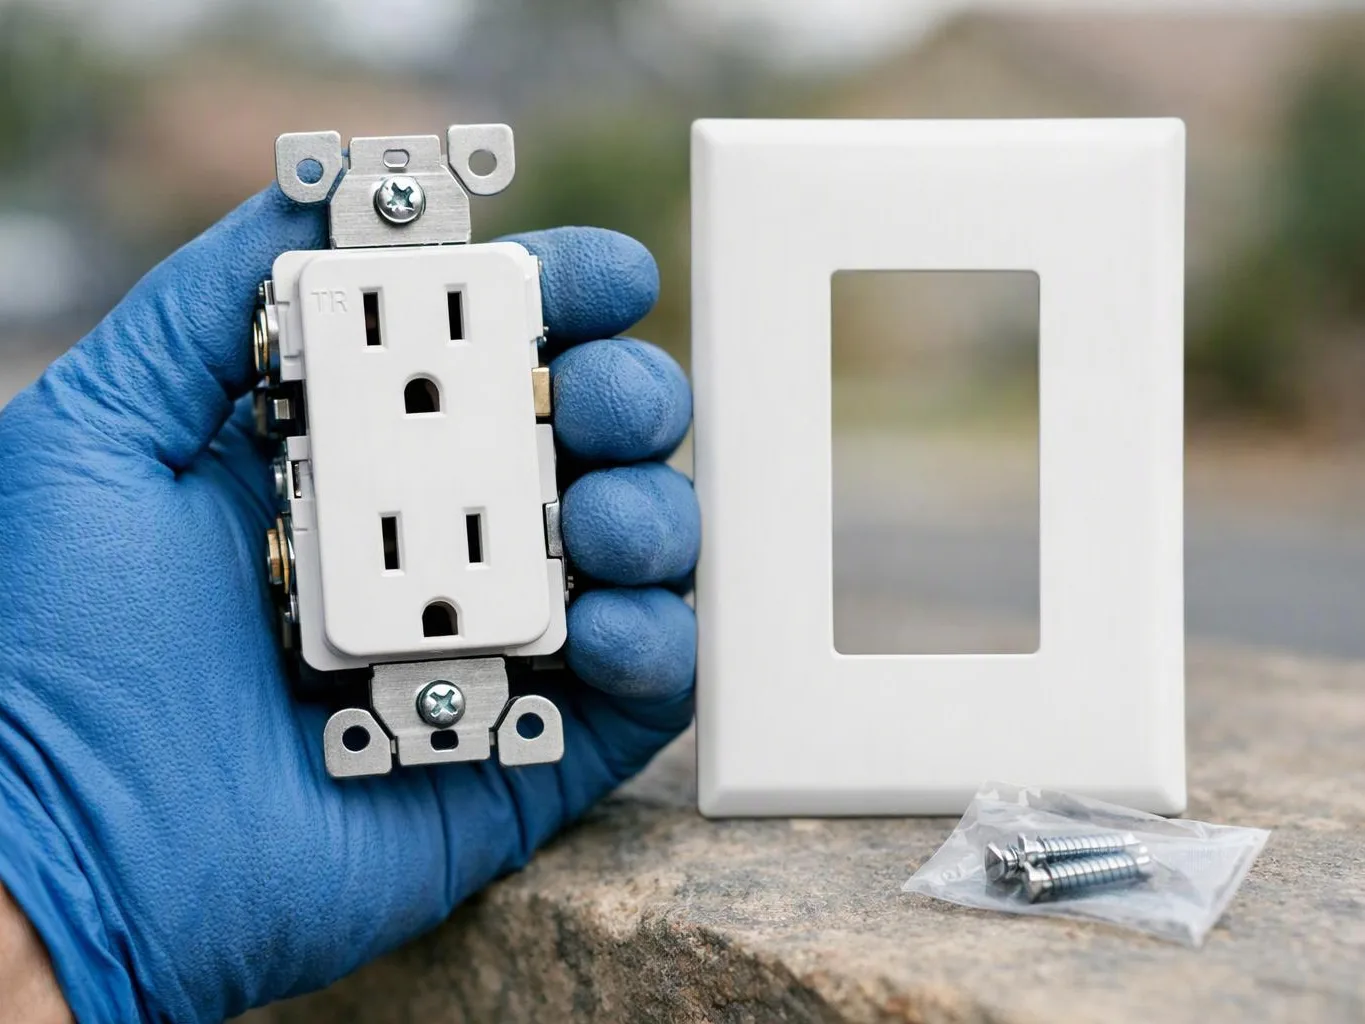
| Receptacles and light switches | Device condition, operation, placement, and connection concerns. |
| Junction boxes | Box access, enclosure condition, connections, and signs of heat or damage. |
| Grounding | Grounding paths and connections that support electrical safety. |
| Wiring condition | Old wiring, outdated wiring, damaged insulation, and concealed wiring concerns. |
The inspection also shows where wall, attic, crawl space, or other access points affect the work. We use these findings to explain the scope before installation starts.
How Is a Whole-Home Rewiring Plan Prepared?
A rewiring plan maps circuits, electrical loads, device locations, access points, and the work sequence for the property. We prepare the plan from the inspection findings and the way you use each room.
Our team reviews the circuit layout and determines how the electrical load should be distributed across the electrical panel. We also plan outlet placement, switch placement, lighting connections, dedicated circuits, and grounding work.
Code requirements guide the design and installation decisions. We explain the planned electrical connections before work begins so you can confirm important device locations and project choices.
What Are the Steps in Whole-Home Rewiring?
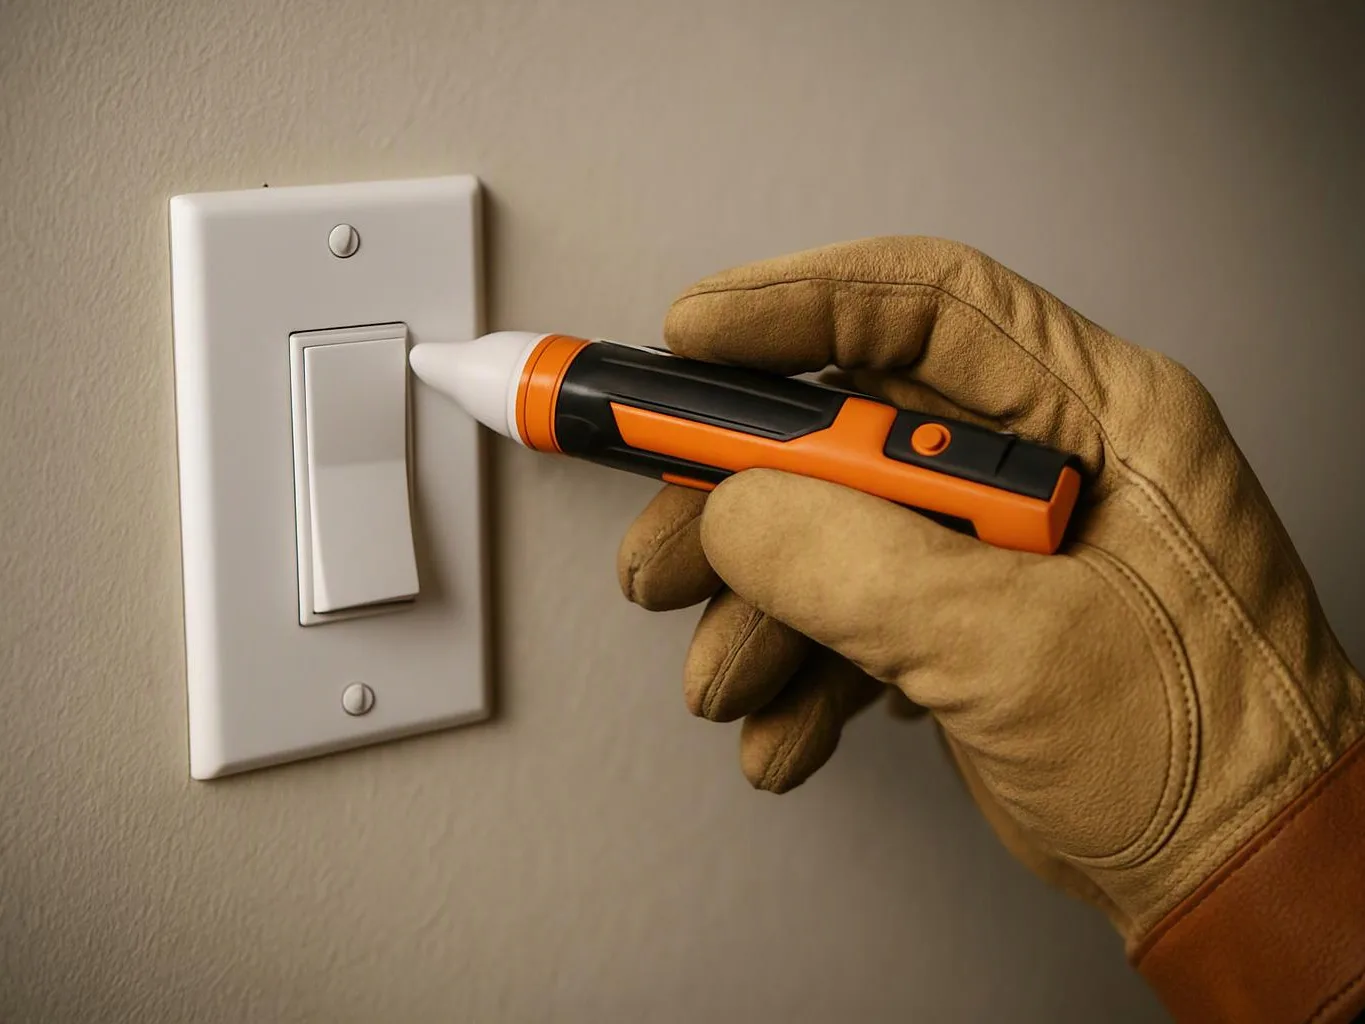
Whole-home rewiring proceeds through a controlled sequence that protects occupants, organizes circuits, installs new wiring, and verifies operation. Our crew coordinates power isolation, wire removal, new cable installation, and final checks as one process.
We keep the work sequence organized around safe power shutdown and verified electrical connections. The final stage includes documentation of the work and a clear explanation of any remaining recommendations.
What Should You Prepare Before Rewiring Begins?
Preparation gives the rewiring crew safe access to electrical areas and helps the homeowner confirm device locations and project decisions. You can help by clearing work areas and sharing information about electrical problems before our crew arrives.
We use this preparation to reduce access problems and keep decisions aligned with the rewiring plan. Tell our team about changes before installation so we can review their effect on the circuit layout.
How Are New Circuits and Devices Installed?
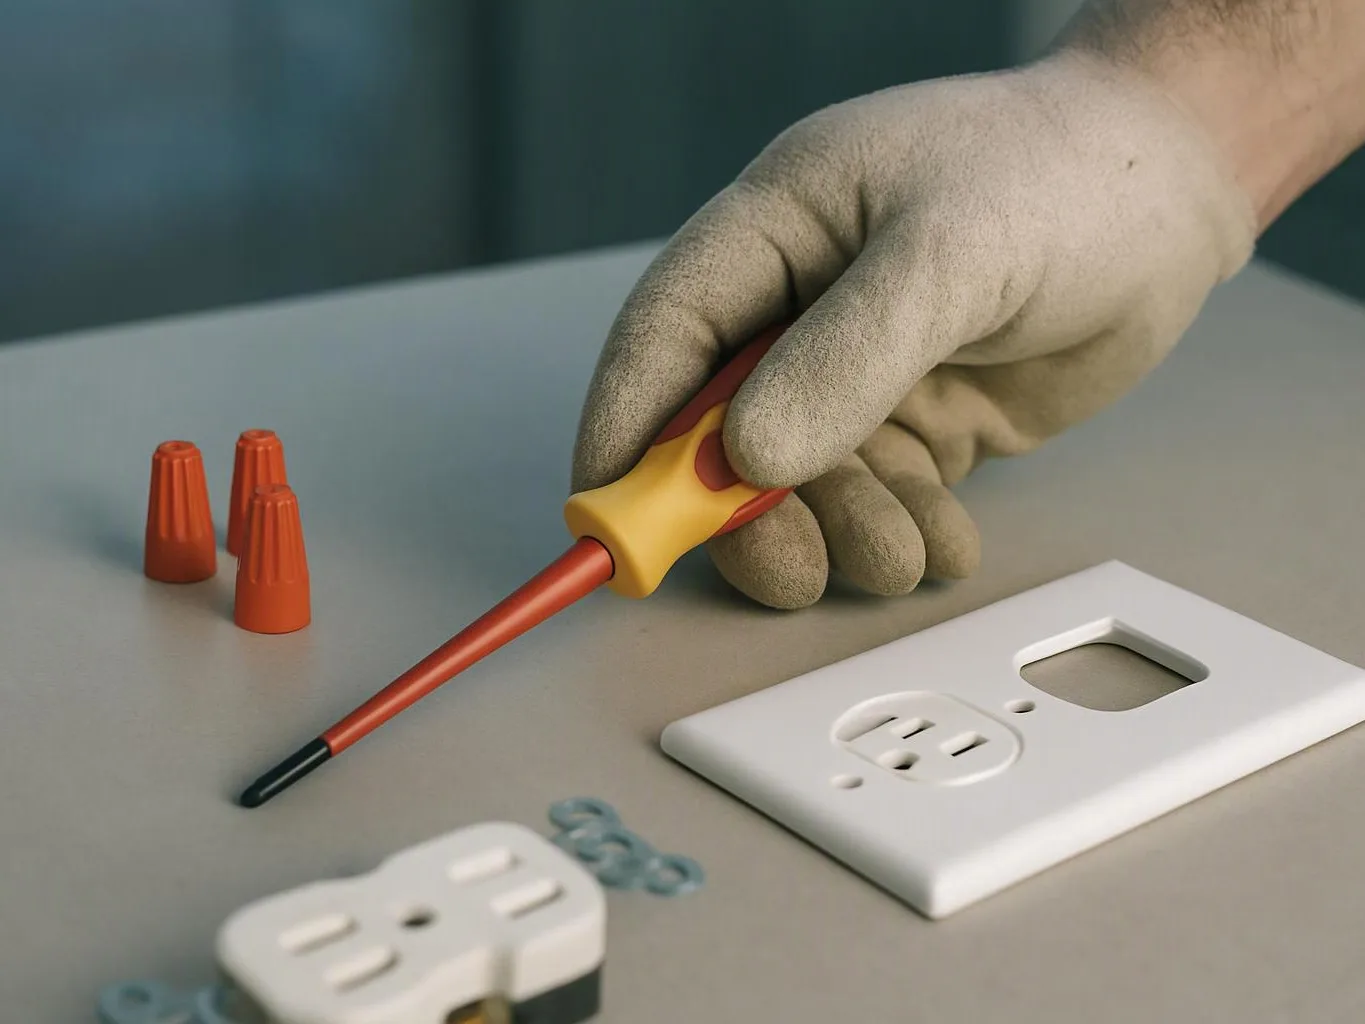
New circuits and devices are installed according to the approved wiring plan, with cable routes, boxes, connections, grounding, outlets, and switches coordinated as one system. We route each branch circuit through accessible areas and install electrical cable or conduit as the plan requires.
Our crew secures each electrical box and connects receptacles and light switches at their planned locations. We also install grounding conductors and complete the electrical panel connections so the new circuits operate as designed.
Access conditions can affect how concealed wiring is reached and protected. We explain any installation decision that changes the planned route or device location before proceeding.
How Is Rewiring Tested Before the Work Is Complete?
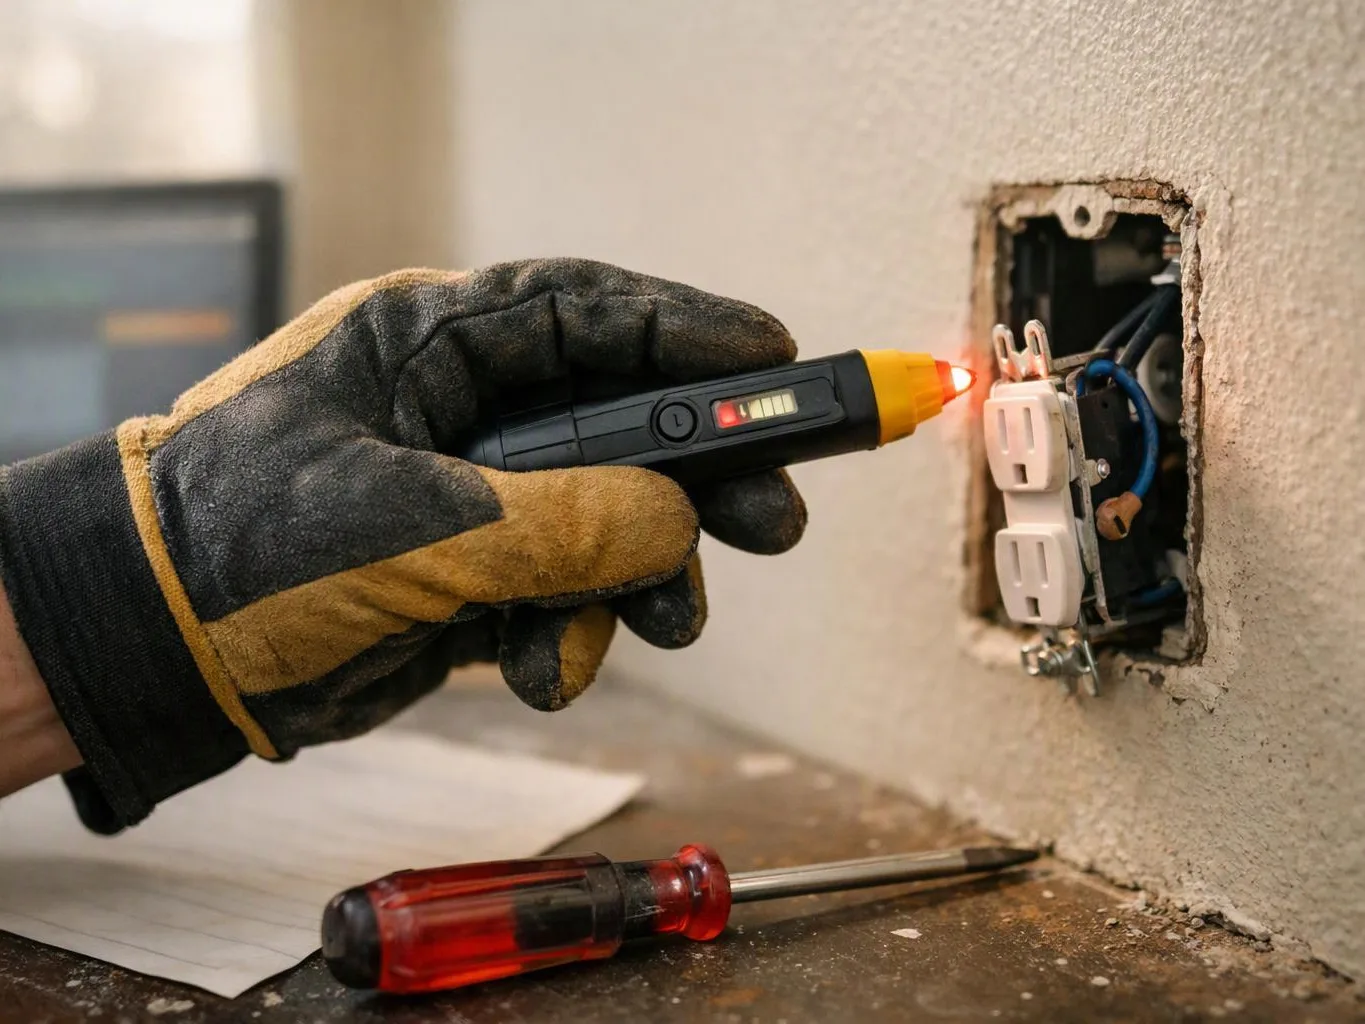
Rewiring is tested by verifying circuit continuity, polarity, grounding, device operation, panel connections, and correct circuit identification. Our team performs circuit testing before the system is returned to normal use.
Continuity testing checks that intended conductive paths are complete. Polarity testing confirms that conductors connect to the correct terminals, while grounding verification checks the grounding path.
We also perform receptacle testing and switch testing throughout the rewired areas. The electrical panel inspection confirms that circuits are connected, identified, and ready for final verification.
What Can Change the Scope of a Rewiring Project?
The rewiring scope changes with existing wiring condition, access to concealed spaces, electrical panel capacity, grounding needs, and the number and type of circuits and devices required. We confirm these factors during the electrical inspection and update the plan when site conditions require it.
Limited wall access, attic access, or crawl space access can change cable routes and installation work. Damaged wiring can require additional removal or electrical troubleshooting before new cable installation continues.
Electrical panel capacity and grounding affect how circuits connect to the system. Outlet requirements, switch requirements, and the intended electrical load also shape the final scope.
We explain material requirements and labor requirements as part of the estimate. The exact quote depends on the inspection findings, access conditions, circuit layout, and selected devices.
How Can You Request a Whole-Home Rewiring Estimate?
A whole-home rewiring estimate is based on the property, existing wiring, access conditions, circuit requirements, and planned work. Center Electric Service provides Free Estimates Available after reviewing these conditions.
We explain the inspection findings, rewiring scope, material requirements, labor requirements, installation sequence, and testing work included in the estimate. Contact us through our contact page to request the next step.
Whole-home rewiring can also connect with related electrical planning, such as an electrical panel upgrade or dedicated circuits for new equipment. Our team can review those needs as part of the same electrical system discussion.
Center Electric Service performs the inspection, planning, installation, testing, and final explanation for the work.
Questions About Whole-Home Rewiring
Can a house be rewired without removing every wall?
Yes, a house can often be rewired without removing every wall when attic, crawl space, wall, or other access points allow cable routes to be reached. Center Electric Service reviews access conditions and selects installation paths that fit the property and the rewiring plan.
What happens if the inspection finds an overloaded electrical panel?
An overloaded electrical panel requires a review of electrical load, branch circuits, panel capacity, and planned equipment. We explain whether the rewiring plan needs panel work, circuit changes, load distribution changes, or additional electrical troubleshooting.
How do I know which outlets and switches should be included in a rewiring plan?
Outlets and switches should be included according to room use, existing device conditions, lighting needs, appliance locations, and planned electrical load. We review these needs with you and place each device on the circuit layout before installation.
Can electrical troubleshooting identify the need for whole-home rewiring?
Yes, electrical troubleshooting can identify repeated circuit problems, damaged wiring, grounding concerns, and other conditions that may support whole-home rewiring. We use the troubleshooting findings with the electrical inspection to determine the appropriate scope.